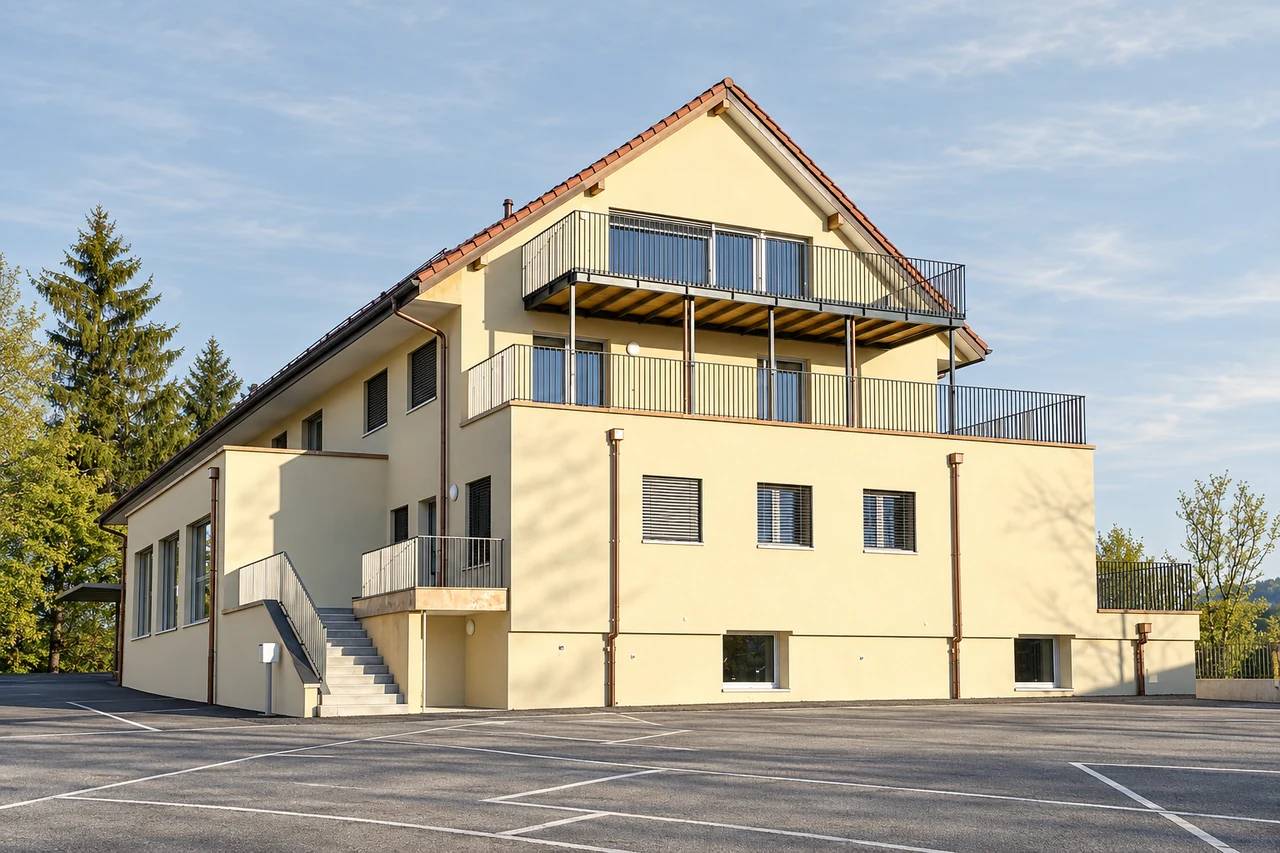
Preserving the character of the place.
Retaining the original roof and timber structure while opening up the building and renewing its supporting structure. A demanding transformation carried out without a tower crane, with carefully planned supports, access and temporary works.
Planning every connection.
BIM studies began in 2016 in preparation for the building permit granted in 2019. Heating, ventilation, plumbing and electrical services were coordinated before concrete was poured. Ventilation with heat recovery, a heat pump and photovoltaics form part of this integrated design.
A new chapter since 2021.
Completed at the end of 2021, the transformation accommodates fourteen homes and four commercial units. Beneath the roof, the retained timber structure gives the new living spaces their character.